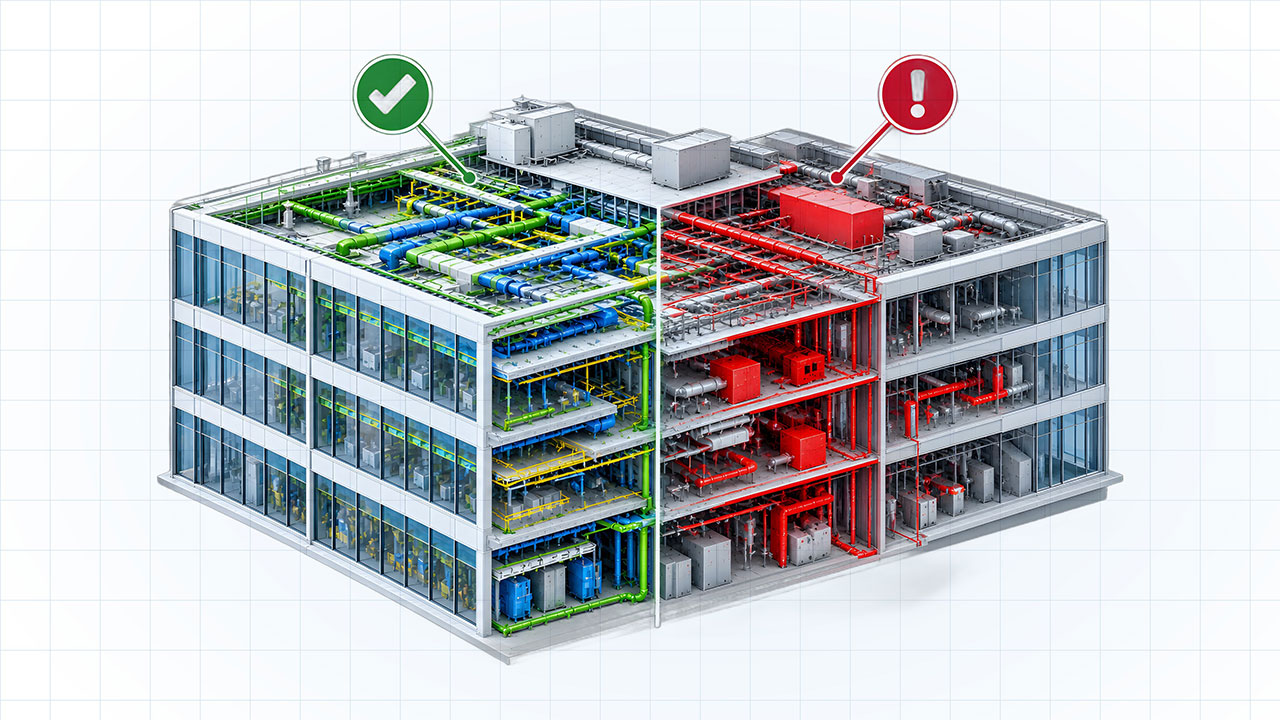
A missing parameter, a view with a different name than in the ILS, a drawing with incorrect layer names. Minor errors can lead to a model being rejected upon delivery or proving unusable in operations. At the DigiBouw 2026 trade show, Eyeonim will demonstrate how asset owners and their suppliers can prevent this.
The company provides consulting services and software for asset information management to organizations in the industrial, healthcare, and real estate sectors. The focus at the trade show is on Mosaic Insights: a web portal that automatically validates Revit models and AutoCAD drawings against the NLRS, the NLCS, or the client’s own ILS.
“Checks are currently often done on a random basis and manually,” says Olaf Nilssen, head of sales and marketing. “What isn’t checked slips through the cracks. And you don’t notice it until years later, when management has to rely on that information.”
A trial demonstrating how this works involved checking a Revit model against the NLRS standard. Of the 1,303 checks, 1,250 passed. Of the 53 discrepancies, 40 were found in families with Shared Parameters that the NLRS has since withdrawn. You can’t spot those with the naked eye; the model looks perfectly fine.
What’s striking is that the portal brings BIM and CAD together. “Everyone is talking about BIM, but most asset owners still have thousands of DWG files as as-built drawings,” says CEO Robin Clabbers. “The as-built drawings form the basis for maintenance and renovations. We validate new models and existing drawings in the same way.” It works in the browser, without any installation, and the NLRS and NLCS validation sets are immediately available.
The tool is explicitly designed for suppliers as well. Those who validate their work in advance using the same standard as the client can deliver a flawless product on the first try and demonstrate its accuracy with a quality score.
Why DigiBouw? “This is where clients, designers, and BIM coordinators come together,” says Nilssen. “That’s exactly the conversation we want to have.” Visitors can bring their own model or set of drawings and have them checked on the spot. In addition, at the Mosaic booth, Eyeonim will demonstrate Space Management in 2D and 3D, as well as Meridian EDMS (from Accruent) for engineering and document management.
Eyeonim will be in Hall 2, Booth 02.B022, on November 25 and 26.